Search
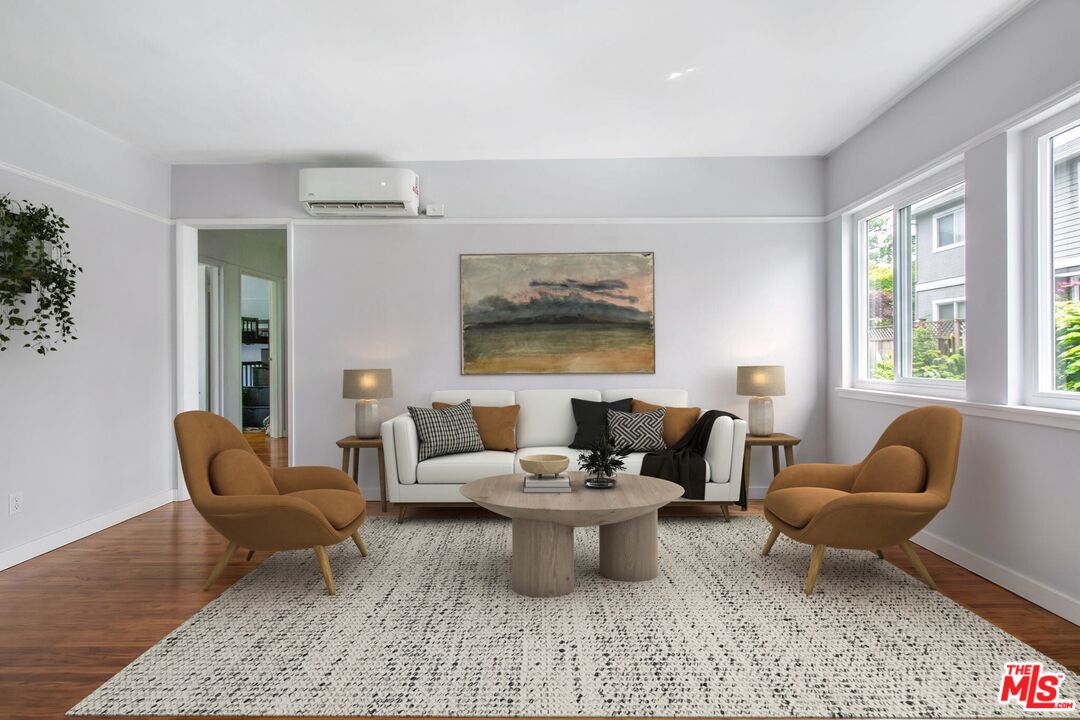
Staged living room with ochre armchairs, a white sofa, and large windows.
Living room with gray seating, a wooden coffee table, and a children's basketball hoop.
Kitchen with blue open cabinets, a granite counter, and a stainless-steel sink.
Kitchen with granite counters, a gas range, and stainless-steel appliances beside an adjoining living area.
Galley kitchen with blue open shelving, granite counters, and a curtained window overlooking greenery.
Dining area with a round wood table and chairs opening onto a bright living room.
Furnished apartment living area with gray sofa, wood floors, and a bulb-lit makeup vanity.
Dining area with a round wooden table, four chairs, and blue kitchen cabinets.
Narrow furnished room with a kitchenette, blue shelving, lighted vanity, and white dresser.
Staged bedroom with a low wood bed, white bedding, greenery outside the window, and a wall-mounted air conditioner.
Bedroom with gray quilted bedding, dark wood furniture, hardwood floors, and a window overlooking greenery.
Staged bedroom with striped bedding, a rounded woven headboard, and a wall-mounted air conditioner.
Bedroom with a large light-quilted bed, dark wood headboard, sliding closet doors, and wood flooring.
Bathroom with a glass walk-in shower, high windows, and a vessel sink on a wood vanity.
Bathroom with a glass-enclosed tiled shower, high window, and vessel sink on a wood vanity.
Bedroom with a dark wood bunk bed, space-themed bedding, and a window overlooking greenery.
Staged living room with tan chairs, a white sofa, and a wall-mounted television.
Living room with gray seating, hardwood floors, a television, and two guitars.
Staged living room with wood floors, a round coffee table, and blue kitchen cabinets beyond.
Living room with gray seating, hardwood floors, a television, and guitars beside the media console.
Residential courtyard pool with lounge chairs and a shaded patio seating area.
Outdoor swimming pool and concrete patio beside a multi-unit residential building.
Covered apartment entrance with mailboxes, metal security gates, and a courtyard beyond.
Apartment courtyard with a broad lawn, mature shade tree, and exterior staircases.
Apartment courtyard with outdoor dining set beneath an umbrella, leafy tree, and small fountain.
Multi-unit residential building around a landscaped courtyard, with exterior staircases and balconies.
Storage corridor lined with numbered locker doors and an open door in the foreground.
Communal laundry room with commercial washers and dryers and a large water heater.
Gym with weight machines, dumbbells, and a punching bag; a swimming pool is visible through the windows.
Fitness room with treadmill, elliptical, recumbent bike, and weight equipment.
Apartment complex surrounding a circular driveway, with palms and parked cars.
Two-story apartment building with a central breezeway, red-brown awnings, and a palm tree beside the parking lot.
Floor plan showing a kitchen, living room, two bedrooms, hall, and bath.
VIEW PHOTOS
$299,000

7129 Coldwater Canyon Ave Unit: 10

2 Beds 1 Bath 700 Sq.Ft.

Description

Welcome to #10 at 7129 Coldwater Canyon Ave, a light-filled, beautifully updated 2-bed, 1-bath retreat tucked inside a serene North Hollywood cooperative complex. Step into a welcoming living area featuring rich bamboo hardwood floors and double-pane windows that fill the home with bright natural light. The stylish kitchen boasts granite countertops, a wall-mounted range hood, dishwasher, included refrigerator, open shelving, and custom track lighting. Unwind in the spa-inspired bath complete with a mid-century modern floating vanity and rainfall shower head. Year-round comfort is effortless thanks to a multi-zone mini-split HVAC system, allowing energy-efficient, customized temperature control in every room. Truly turn-key living in a lovely, peaceful North Hollywood community! Seller is open to negotiating an interest rate buy-down. Contact the Listing Agent today to schedule a showing!!

Share Property

Location

7129 Coldwater Canyon Ave Unit: 10, North Hollywood, CA 91605

Status

For Sale
Erica Carter

Erica Carter

TITLE

REALTOR®

LICENSE

02045143

Property Amenities

Interior
Laundry room Community
Fireplace None
Appliances Dishwasher, Garbage Disposal, Range/Oven
Flooring Bamboo
Total Bedrooms: 2
Full Bathrooms: 1
Area & Lot
Living area 700 Sq.Ft.
MLS® ID 26868261
Year Built 1962
View Description Courtyard
Architecture Styles Other
Type Condo
Status For Sale
Exterior
Stories 2
Pool Community
Air conditioning Multi/Zone
Heat type Heat Pump
Security Features Community, Gated, Exterior Security Lights, Carbon Monoxide Detector(s), Automatic Gate, Smoke Detector
Parking Assigned
Finance
Sales Price $299,000
HOA Fees $330 monthly
Living room with gray seating, a wooden coffee table, and a children's basketball hoop.

360 Virtual Tour

Take a tour of this property
Living room with gray seating, a wooden coffee table, and a children's basketball hoop.

Schedule a Showing

We would love to show you our beautiful property. Please select your preferred date and time below. An agent will be in touch shortly to confirm your appointment.

Schedule a Showing

We would love to show you our beautiful property. Please select your preferred date and time below. An agent will be in touch shortly to confirm your appointment.

Thank you for your interest in 7129 Coldwater Canyon Ave Unit: 10, North Hollywood, CA 91605. We are reviewing your request and will be in touch shortly!

Mortgage Calculator

Estimate your monthly mortgage payment, including the principal and interest, property taxes, and HOA. Adjust the values to generate a more accurate rate.

All estimates are provided for informational purposes only. Actual amounts may vary.
$0,000 Your Payment 20 15 65
$0,000 Your Payment

Work With Erica

Get assistance in determining current property value, crafting a competitive offer, writing and negotiating a contract, and much more. Contact Erica today.